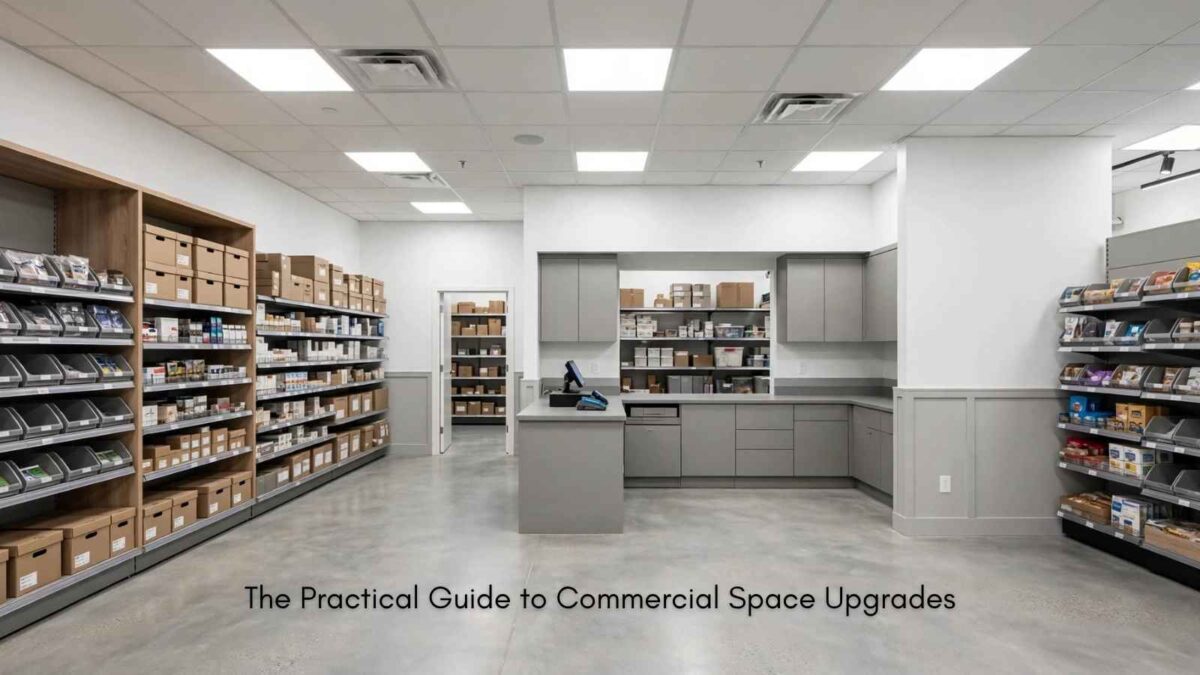
Commercial space upgrades work best when business needs, safety requirements, and construction plans are settled before contractors arrive. A clear process helps control costs while preventing design changes from disrupting daily operations. It also gives building owners, tenants, and project teams a shared view of what success looks like.
The following steps outline practical decisions that can keep an office, retail property, or other commercial renovation on schedule.
Table of Contents
Define Operational Goals and Budget for Commercial Space Upgrades
Start by documenting the problems the project must solve for commercial tenant improvements. You might need more customer-facing space, quieter work areas, improved accessibility, or room for a growing team.
Translate each need into a measurable result, such as adding 20 workstations or reducing traffic through a stockroom.
Set the budget after reviewing those priorities with contractors and key employees. Include:
- Design fees.
- Materials.
- Labor.
- Permits.
- Temporary work arrangements.
A contingency allowance of 10% to 15% can cover concealed damage or delayed materials without forcing cuts to essential work.
Fire safety should be included in the discussion at this stage. Guidance on commercial fire protection can help project teams identify systems that may be affected when walls, ceilings or floor plans change.
Incorporate Flexible Fire Protection
Changes to room layouts can alter evacuation paths, compartment boundaries and the way smoke may travel through a building. Ask a qualified fire safety professional to review the proposed design before construction documents are finalized.
Early input is usually easier and less expensive to incorporate than corrections requested during an inspection.
Where open layouts or multipurpose spaces make fixed barriers impractical, compliant fire curtains may help contain fire and smoke while preserving day-to-day access.
👉 Product selection should account for the building type, opening dimensions, and applicable code requirements.
Existing sprinkler systems also need careful review. This sprinkler upgrade guide explains common issues that arise during commercial renovations. Relocated walls, ceiling features, and storage areas may affect sprinkler coverage, so coordinate system changes with the wider construction schedule.

Navigate Permitting and Approvals
Identify every required approval before committing to a start date for your commercial space upgrades. Depending on the project and jurisdiction, plans may require reviews of building work, electrical systems, accessibility, mechanical services, and fire safety.
Your local authority or building department can confirm which documents and professional stamps are required.
Submit coordinated drawings that show:
- The same wall locations.
- Ceiling heights.
- Equipment across architectural and engineering plans.
Conflicting documents often lead to review comments, revised submissions, and lost time.
Assign one person to track application dates, reviewer questions, and inspection milestones. If a permit takes six weeks to process, build that time into the schedule rather than assuming work can begin immediately. Tenants should also check the lease provisions, as landlord approval may be separate from government permitting.
👉 Keep approved plans available on-site so contractors and inspectors can verify the authorized scope.
Minimize Downtime During Construction with Commercial Space Upgrades
Divide the work into phases that protect core business functions. An office might renovate one floor at a time, while a retailer could schedule noisy tasks before opening and complete finish work in closed sections.
Confirm working hours, access routes and cleanup standards in the construction contract.
Create a temporary operations plan covering employee locations, deliveries, customer access and internet service. Share weekly schedule updates with everyone affected, especially when entrances, elevators or parking areas will be unavailable.
Clear signs and physical barriers should separate occupied areas from active work zones.
Before Reopening the Commercial Space
Before reopening a renovated section, test lighting, heating, ventilation, data connections, and safety systems. Complete required inspections and record any unfinished items with owners and deadlines.
👉 A carefully managed handover prevents small defects from becoming daily interruptions once employees and customers return.
The final walkthrough should use the original operational goals as its checklist. If the finished space supports the planned capacity, required approvals, and safe daily movement, the upgrade is ready to serve the business as intended.
Frequently Asked Questions About Commercial Space Upgrades
Which upgrades should a small business prioritize?
Start with repairs and improvements that affect safety, accessibility, or daily operations. Next, address issues that shape customers’ first impressions, such as poor lighting, confusing signage, or a worn waiting area. Save purely decorative changes for later if the budget is tight.
How should I budget for a commercial space upgrade?
Set a firm spending limit, then get at least 3 itemized contractor bids to compare labor, materials, and project scope. Include costs for permits, design work, electrical changes, waste removal, and any lost sales during construction. Keep a contingency fund for problems discovered after work begins.
What should I check before upgrading a space I’m buying or leasing?
Review the building’s condition, layout, natural light, noise levels, and access before committing to major work. Have a qualified professional inspect the property and check the lease or purchase terms to determine which changes require the landlord’s approval. Confirm local permit, zoning, building, and accessibility requirements before scheduling construction.
How can I keep renovations from disrupting business?
Plan the work around business hours when possible, and divide the project into phases if you need to keep operating. Agree on the scope, schedule, payment terms, and insurance details with the contractor before work starts. Share any closures or temporary access changes with employees and customers in advance.
Disclosure: This Small Biz Tipster blog post may contain affiliate links. I may earn a commission from qualifying purchases at no extra cost to you. Some sections were drafted with AI tools and carefully reviewed/edited by me.

I’m Lisa Sicard, founder of Inspire To Thrive.
Small Biz Tipster is my dedicated space for straightforward, no-nonsense tips that help small business owners grow smarter and faster. Voted in the Top 100 Small Business Blogs by Feedspot for 2025 and 2026, and with over 30 years of hands-on digital marketing experience, I share simple strategies here so you can save time on social media, attract more customers, and focus on what you love — running your business. Through Inspire To Thrive, I also provide social media management, training, and consultations.